Residential Design | New-Build Visualization | Floor-Plan Strategy
Homes that Work. Beautifully.
Not every great home starts out that way. Some have floor plans that look promising on paper, but translate into awkward flow or poor function once built. Others are built with great bones and natural light, but their finishes or furnishings miss the mark. Some are just Plain Janes — no glaring flaws, but not a single memorable moment or sightline.
Thoughtful design sees both problem and potential. We reimagine existing homes, review and refine floor plans, and bring new builds to life in accurate 3D — shaping each solution around the way you want to live.
The result is a home that looks as good as it lives.
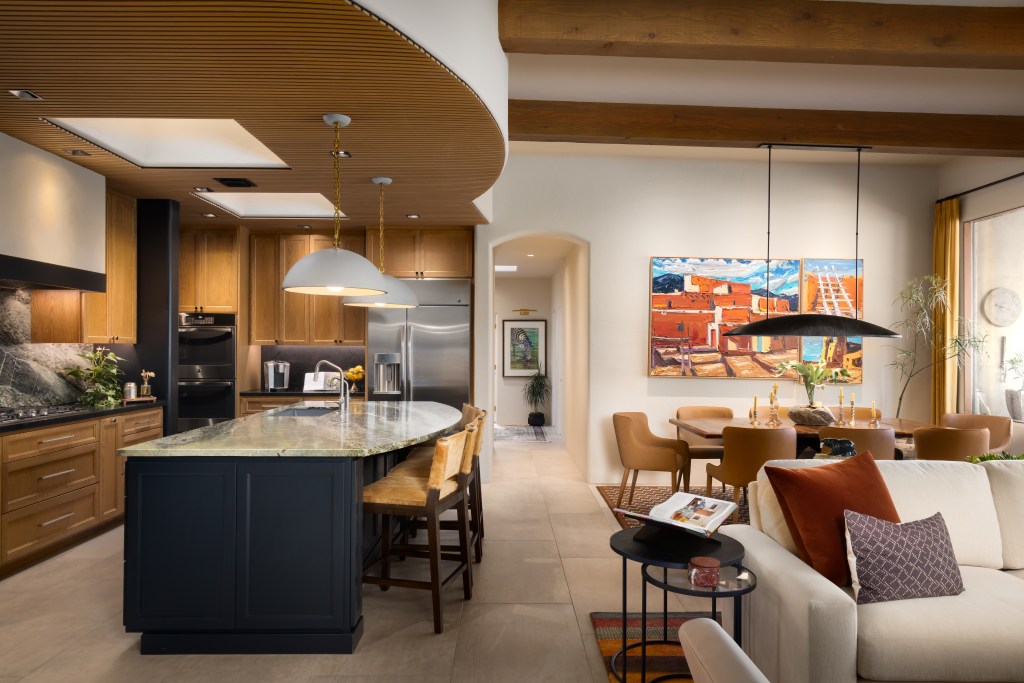
Design solutions for the home you have — or the one you’re building.
Our design process starts with two goals: know you and know your house.
Understand You
We focus on understanding the way you live, the needs your house isn’t meeting, and your vision for its future.
Understand Your House
Whether your home already exists or is still on paper, we build a to-scale 3D model and examine it closely. We consider the problems you want to solve and the opportunities you may not have seen.
Design the Whole Solution
We develop a cohesive direction: Layout, finishes, lighting, materials, color, furniture, flow and function are considered together. From sourcing specialized materials to connecting with Tucson’s best artisans and tradespeople, we ensure our clients’ aesthetic vision is brought to life.
Ground it in Real Space
We use accurate plans and verified dimensions to keep the design on-point, ensuring the solution fits the home as well as it fits the vision.
Oversee + Execute
For whole-home and large-scale projects, we offer comprehensive design coordination. We conduct site visits and liaise with the general contractor and sub contractors, ensuring accurate design intent, and continue oversight through final installation of furnishings.
Suzanne’s eye for detail, balance, and luxury made every room feel intentional, sophisticated, and uniquely ours.
— Lucy Barraza and Keith Figgins
See the work
Before-and-after images show the transformation. The real story is how challenges in each space were overcome, while priorities were met.
Explore projects from existing conditions to proposed design and, where completed, the finished home.
New-Build Visualization
From Plan to Place
Architectural drawings show where the walls will go, but not how a finished home will look or feel.
We can review the plan for flow and function, then translate it into an accurate 3D model with cabinetry, flooring, lighting, furniture and finishes–so you can make better decisions before construction begins.
Ready to love your space?
If you are:
- Seeking a whole-home remodel with optimal layout and flow
- Approaching a new-build and wanting to understand your space and material selections via an accurate 3D visualization
- A remote buyer in need of a trusted local design advocate
Reach out to start a conversation.

