Portfolio
Homes Reimagined.
Plans Refined.
Possibilities Made Visible.
A selection of remodeling designs, floor-plan strategies, and new-build visualizations, each grounded in real dimensions and developed to solve specific design problems.
Realized transformations
These projects show the full arc — from existing conditions through proposed design to the completed space.
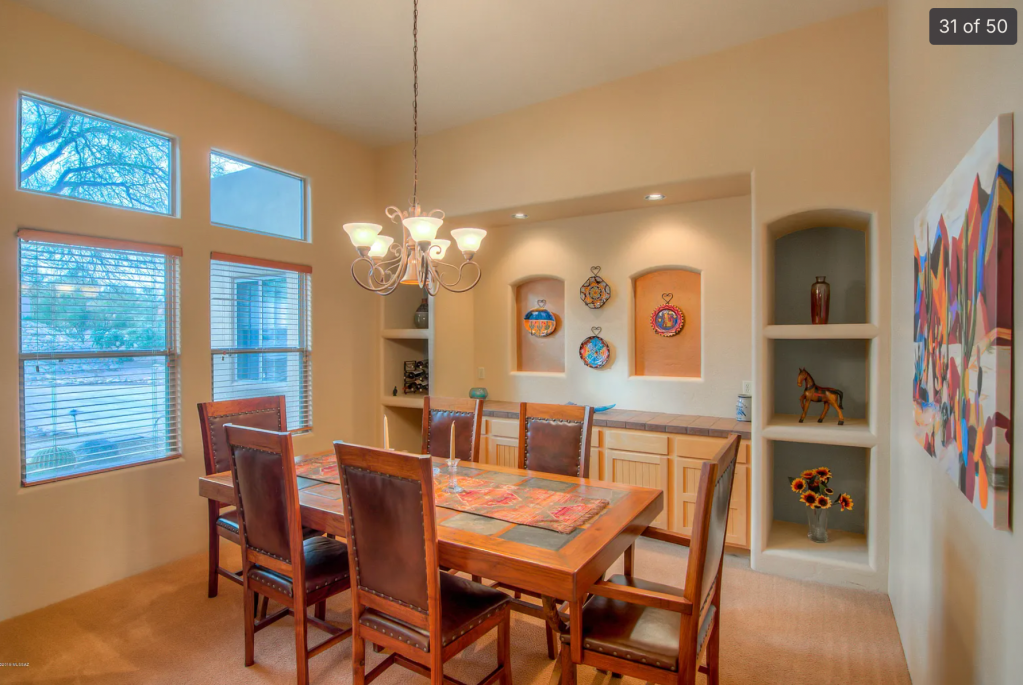
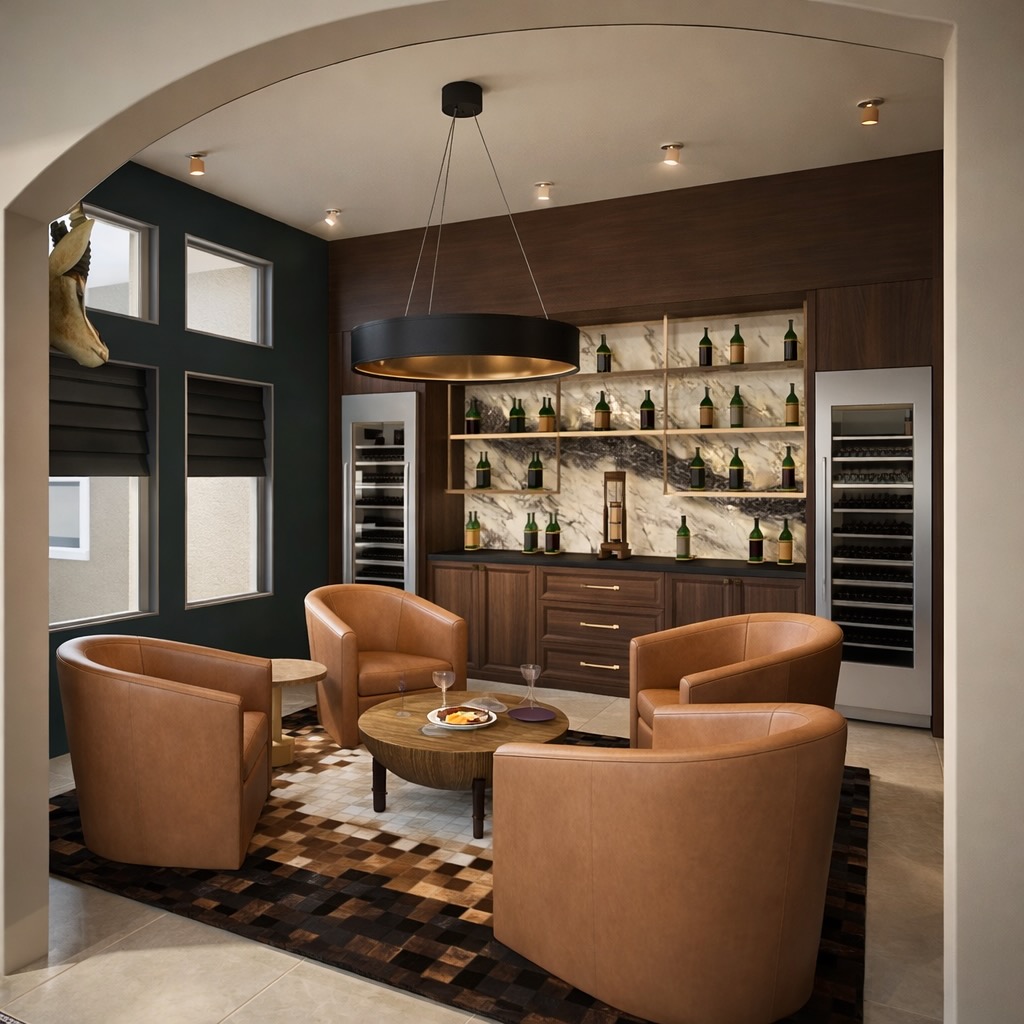
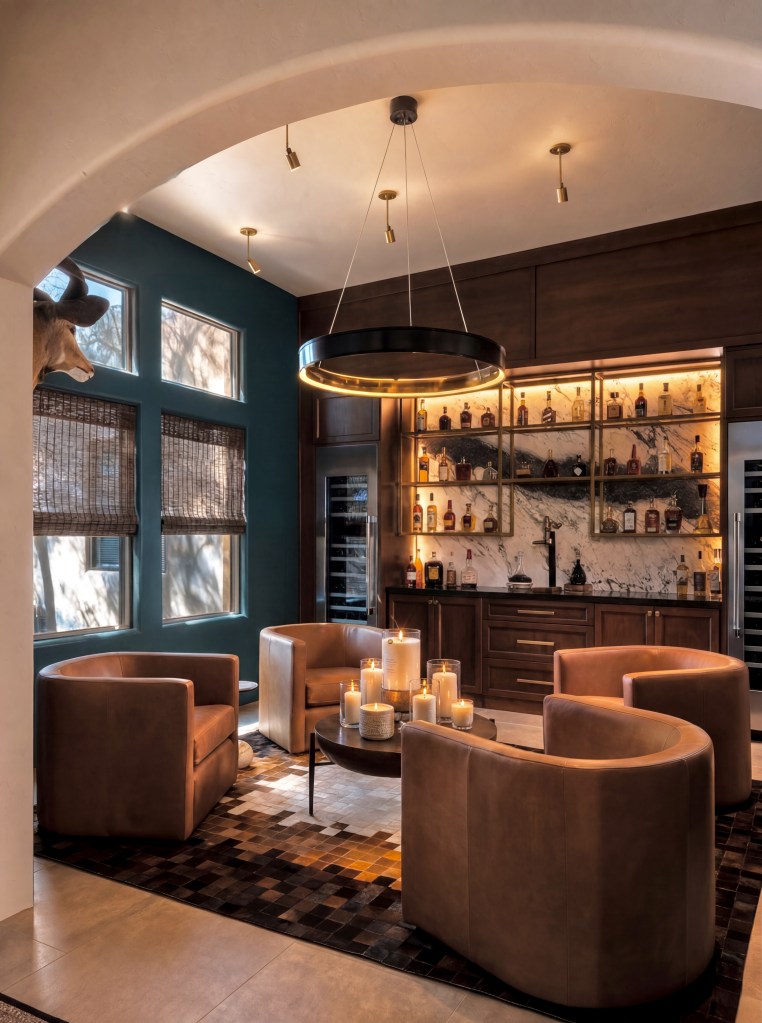
Dining Room to Home Bar
An underused dining room became a destination for entertaining. Dual arched openings, lounge seating, a custom wall bar, generous wine storage and layered lighting transformed the space into a functional, memorable gathering place.
Existing
Concept
Result
Residential Design I Remodeling Strategy
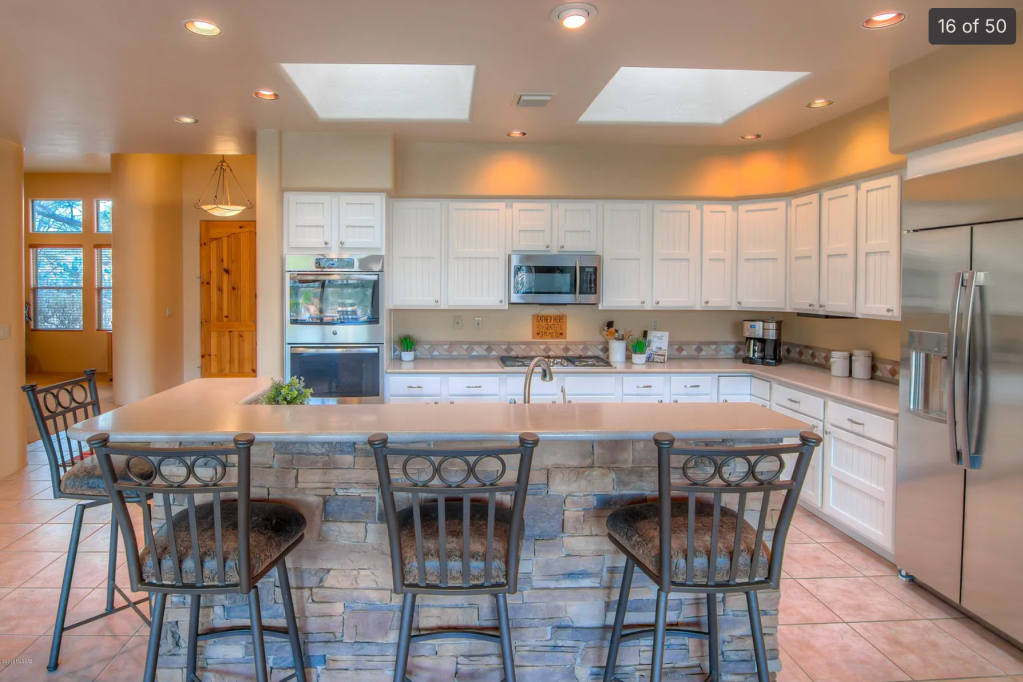
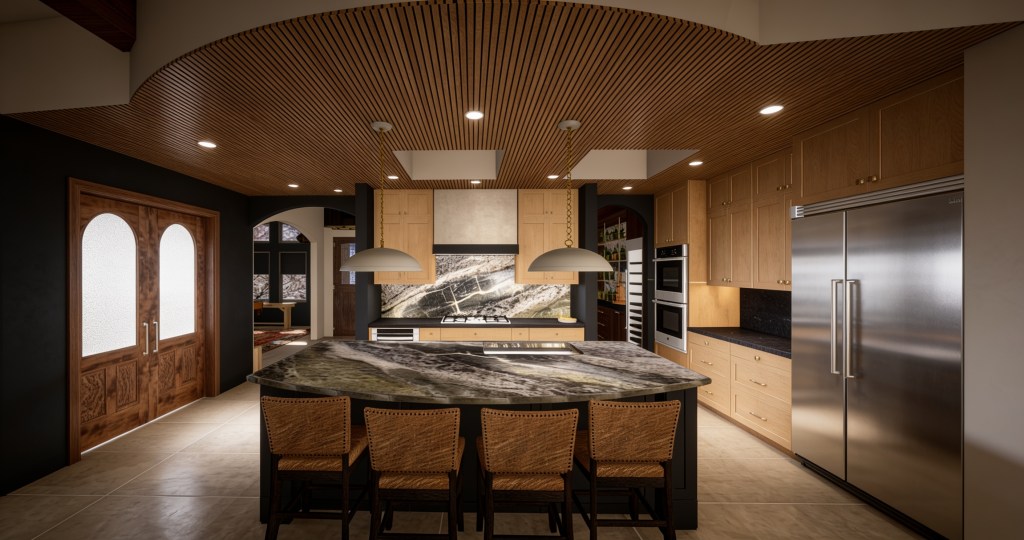
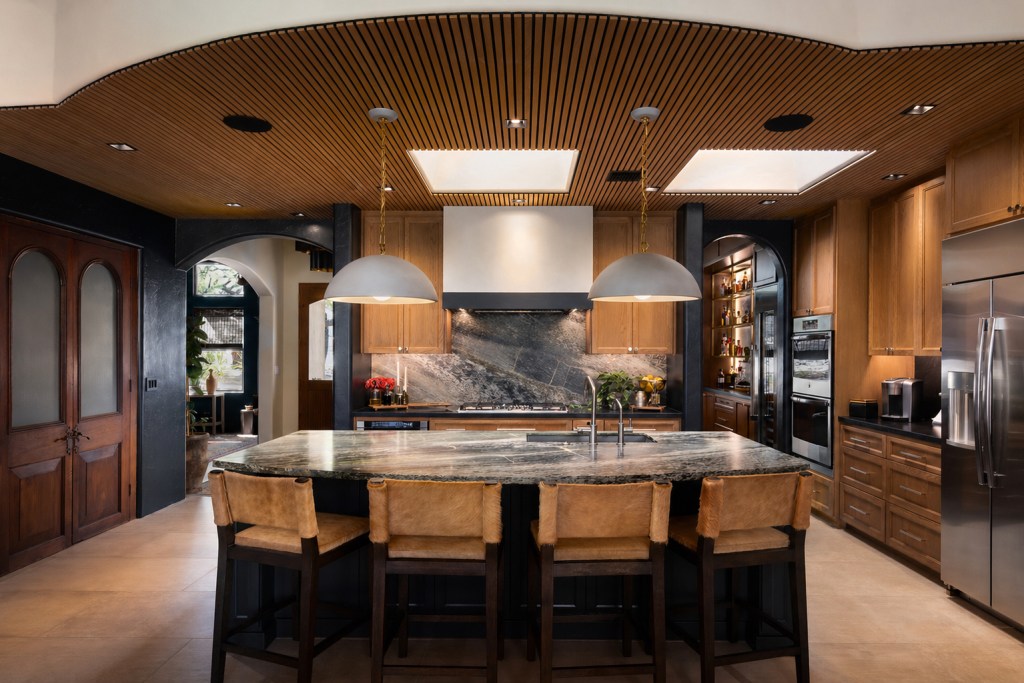
Kitchen Renovation
A dated kitchen needed better flow, storage, lighting and presence. A redesigned layout, cabinetry, island, natural stone and ceiling treatment created a kitchen that works as beautifully as it looks.
Existing
Concept
Result
Residential Design I Remodeling Strategy
Design Studies + Visualization
Not every project has been built, or needs to be. These studies help clients test a direction, refine a floor plan, visualize a new build, or show what an existing home could become.
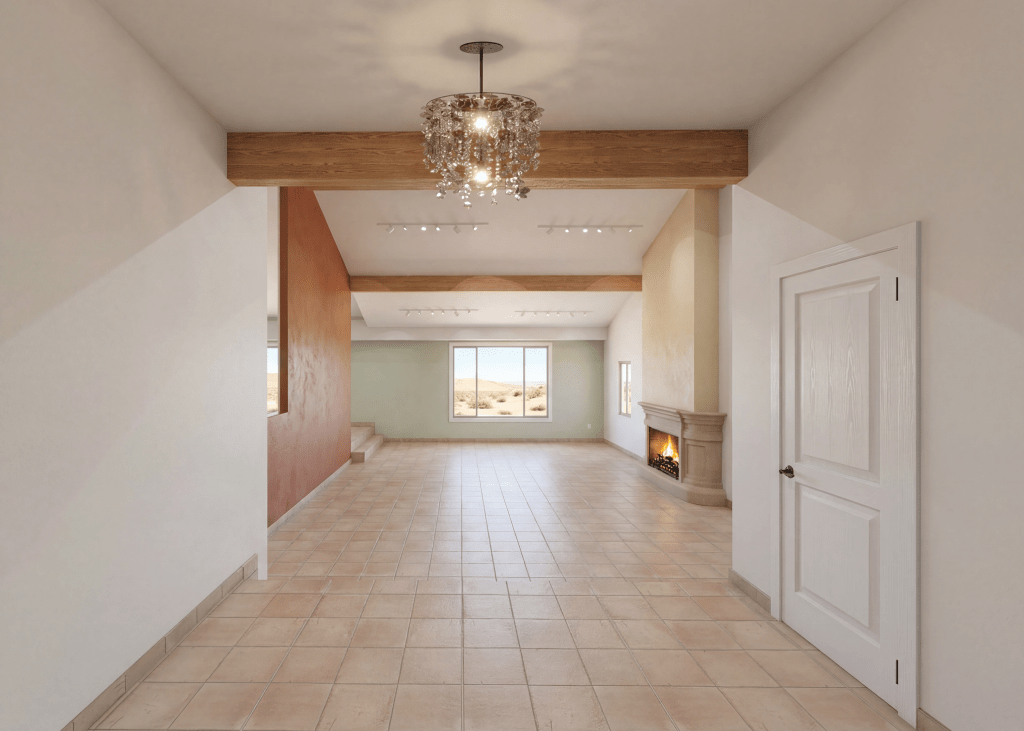
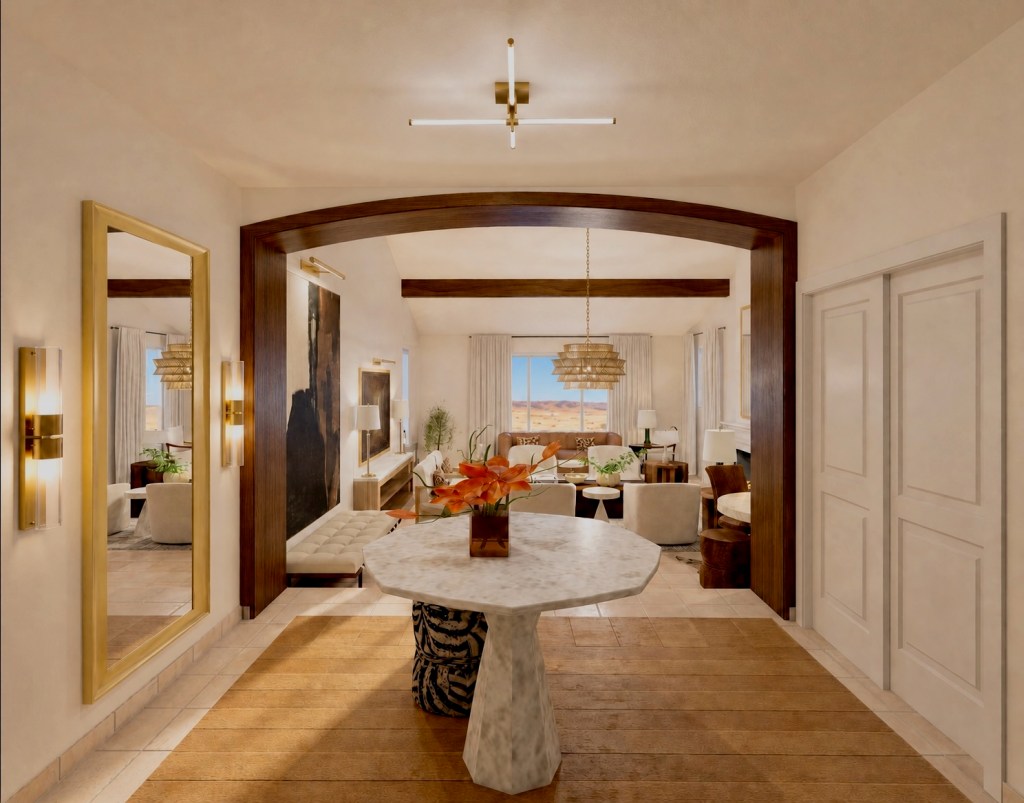
Living Room + Foyer Reimagined
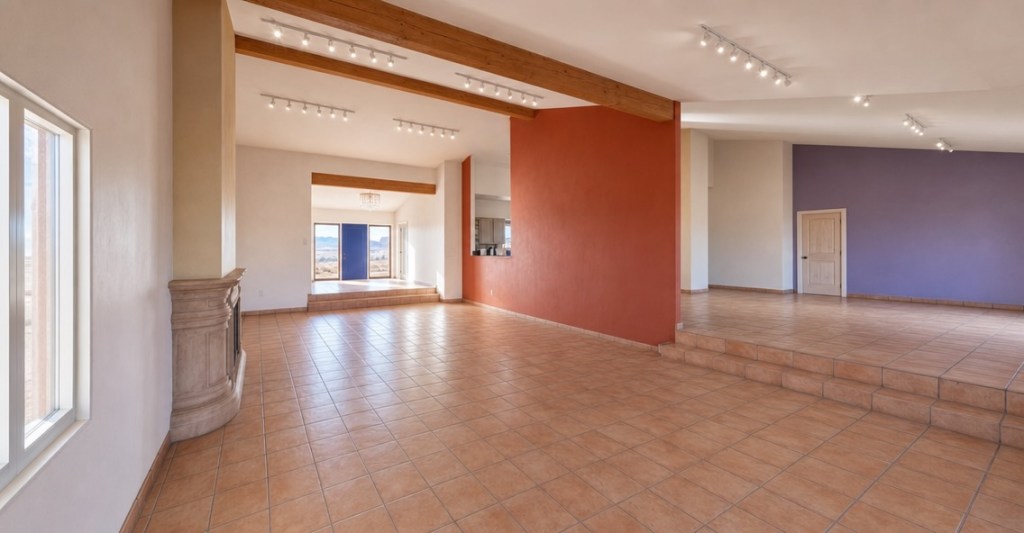
This study explores how an under-designed living area could gain warmth, cohesion and stronger spacial relationships and sight lines through revised architecture, lighting, materials and furnishings.
Residential Design Study — Foyer View
Existing
Proposed Design
Residential Design Study — Living Room View
Existing
Proposed Design
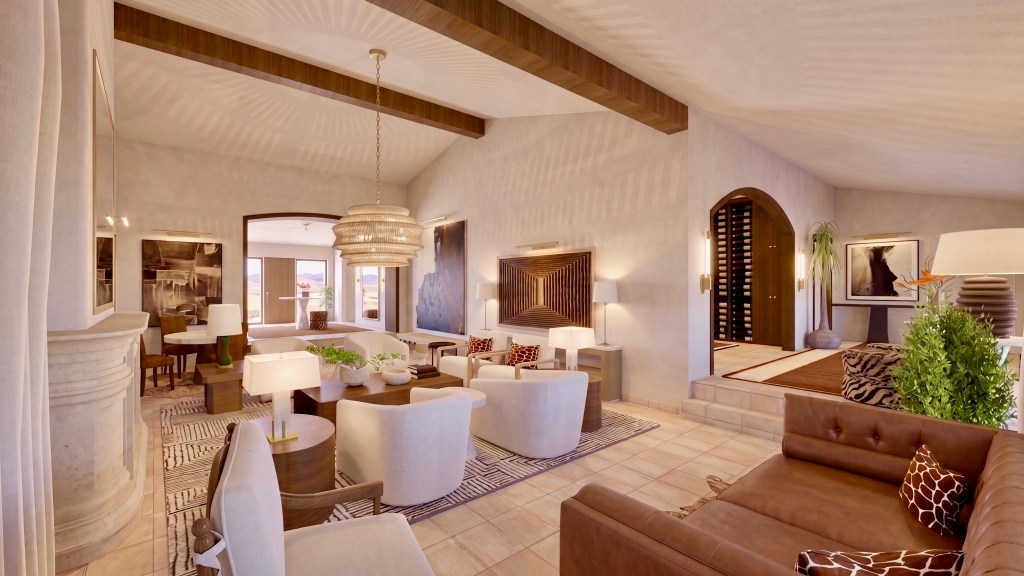
Space Planning I Floor Plan Strategy I Furnishings
New Construction Visualization
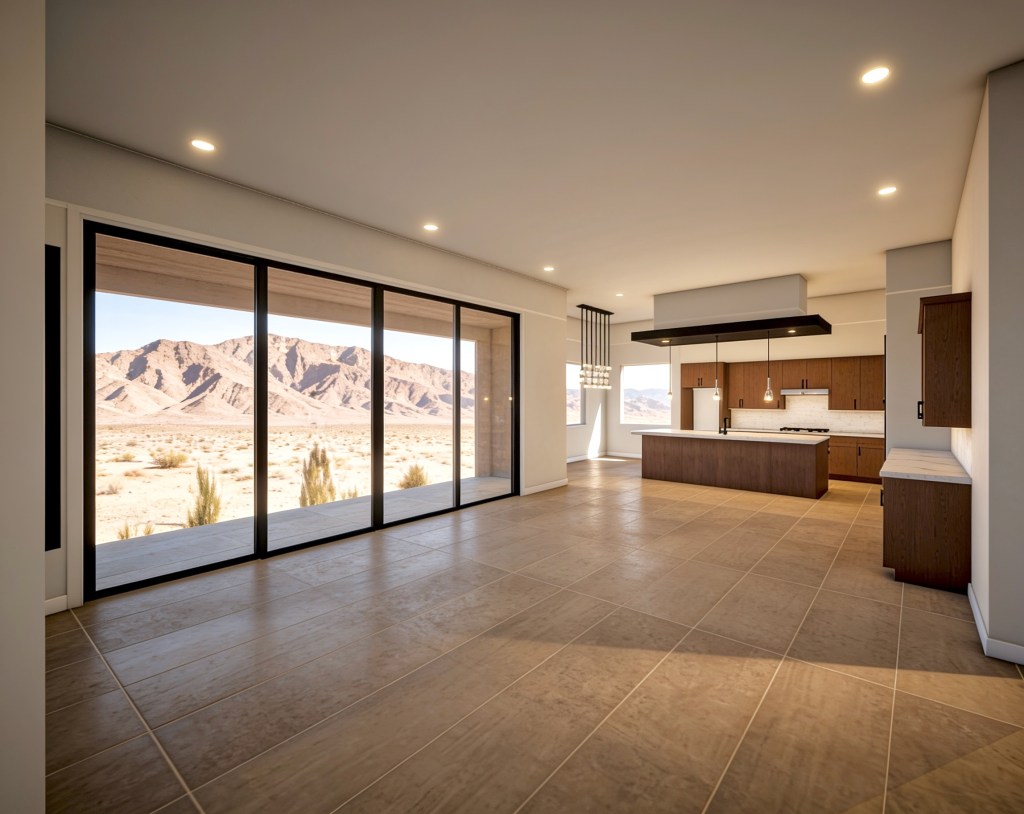
Built from architectural plans, this to-scale 3D study shows how an empty new-build shell could feel with a warmer paint color and the addition of lighting and furnishings.
Unfurnished Model
Furnished Visualization
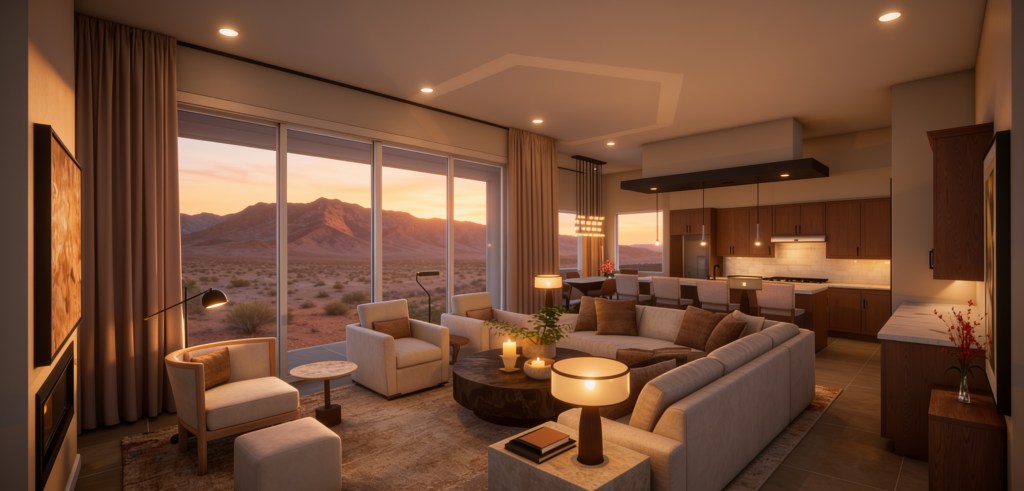
New-Build Visualization
Primary Suite Reimagining
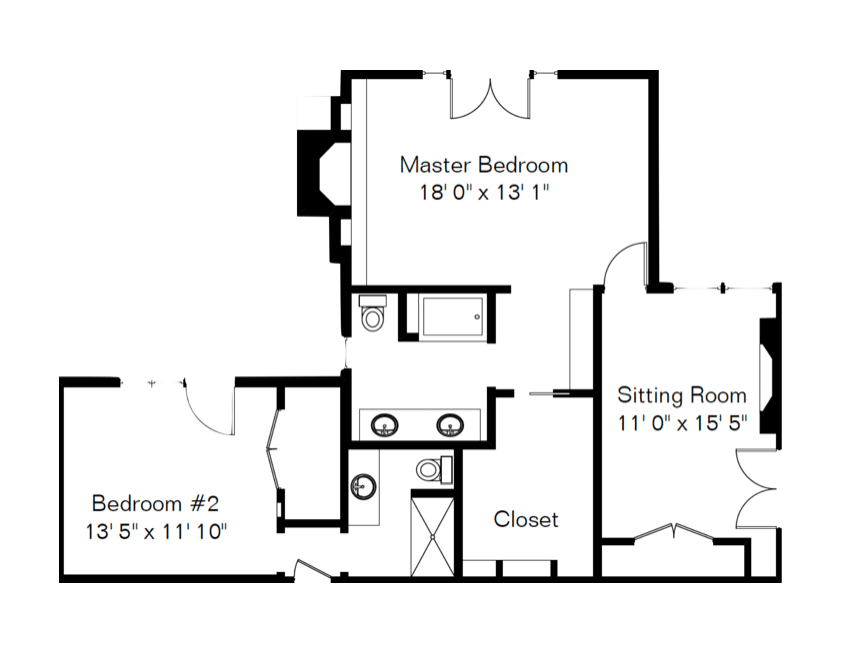
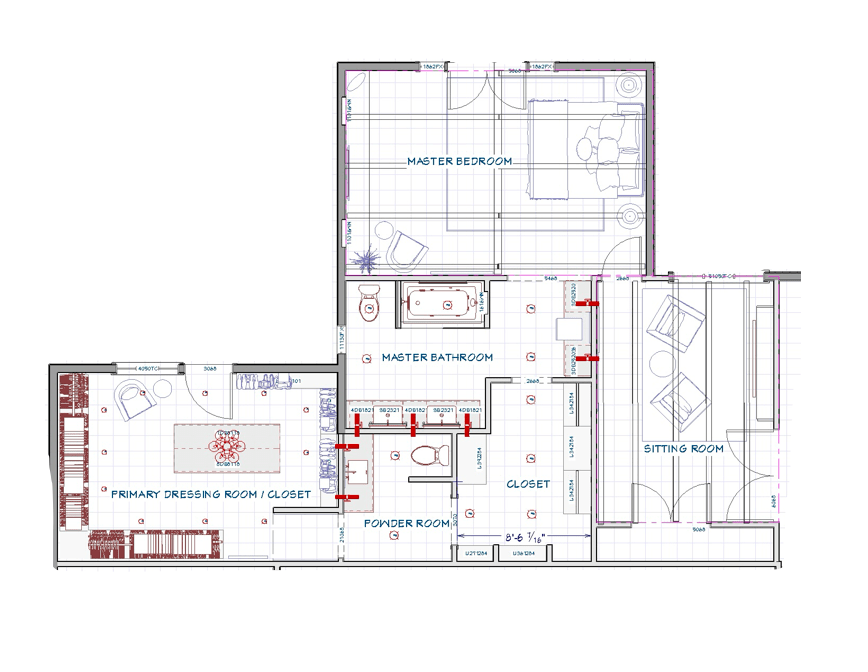
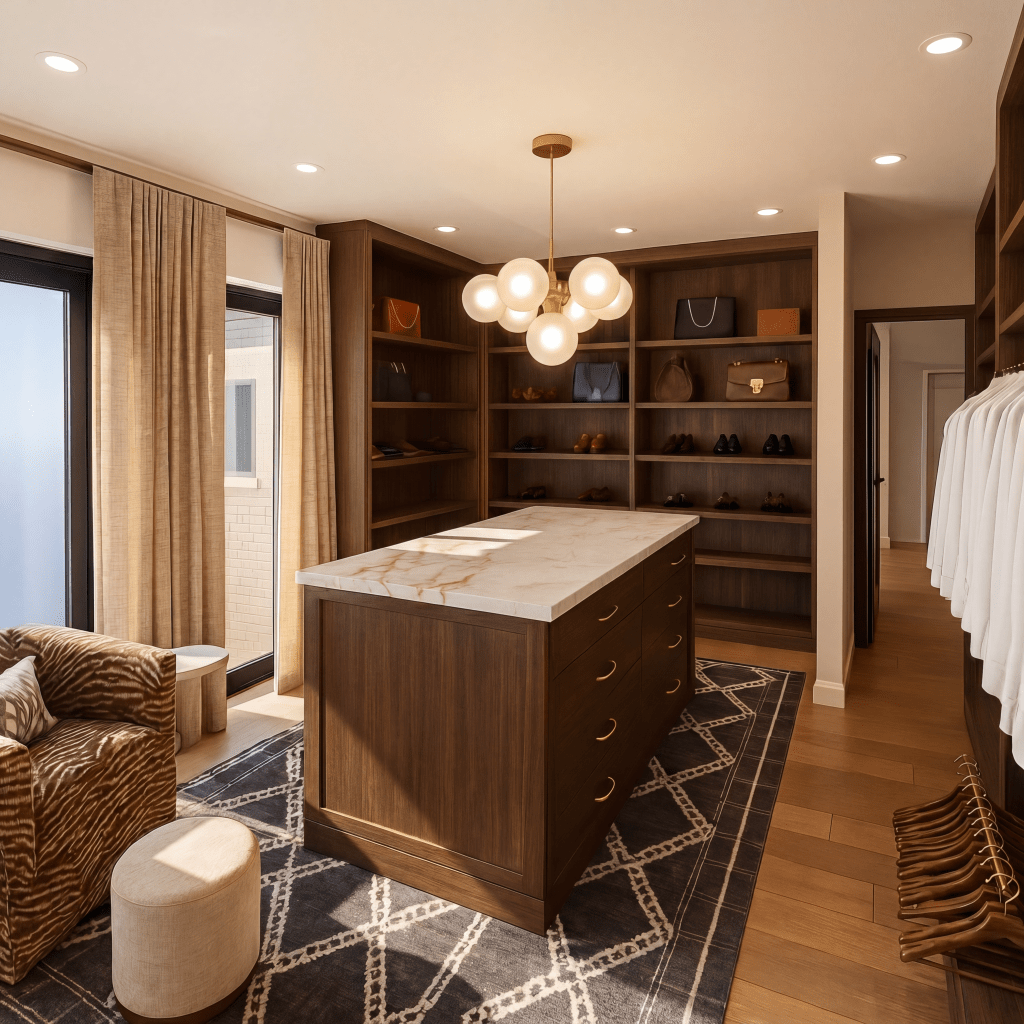
Created for a home seller, this study shows prospective buyers how an existing floor plan could become a larger, more functional primary suite with a dressing room and powder room.
Existing Plan
Revised Plan
Proposed Design
Floor-Plan Strategy | Seller Visualization
I wouldn’t think about listing a home without Suzanne. Period.
— Tommy Sullivan
Ready to Find a Better Way Forward?
Whether you’re rethinking an existing home, refining a floor plan, or visualizing a new build, let’s talk about how we can help.

